







Address
(lot 11) 24 Broad Brook Road, Ellington, CT
Price
$ 689,999
Property Attributes
- MLS#24196162
- TypeSingle Family
- Listing Status Active
- CountyTolland
- CityEllington
- Zip06029
- Style
- Year Built2026
- Price$ 689,999
- Bedrooms3
- Full Bathrooms2
- Half Bathrooms1
- Sqr Footage2016
- Lot Size1.04 Acres
Data Source:
Smart MLS
Property Description
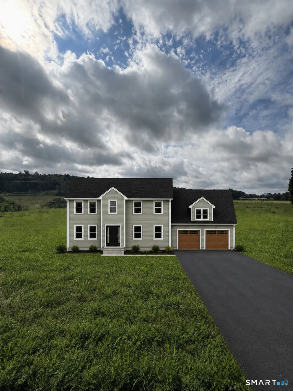
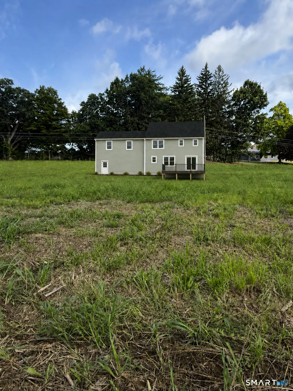
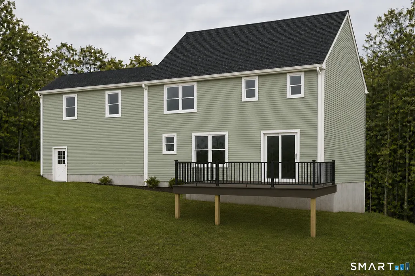
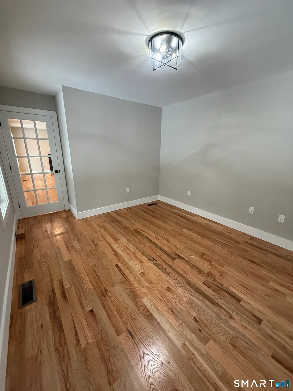
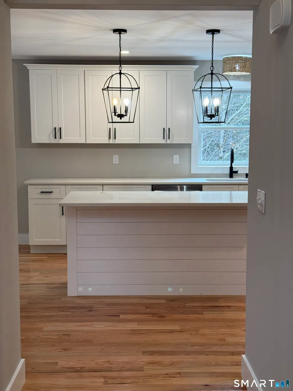
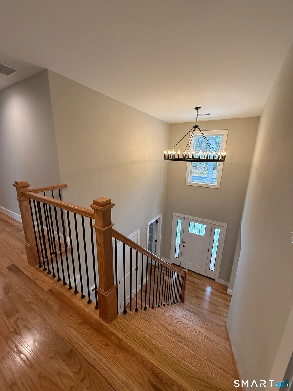
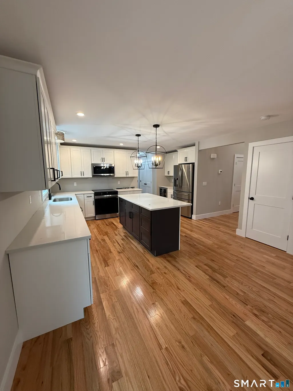
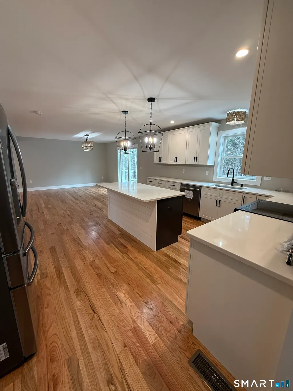
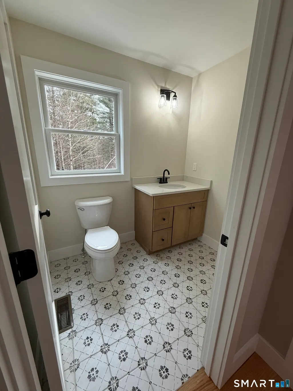
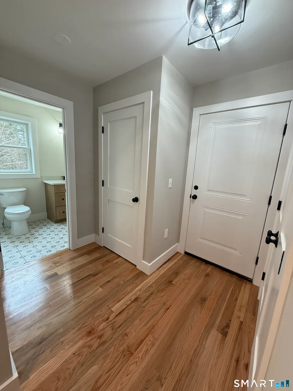
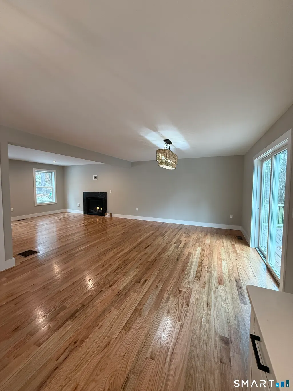
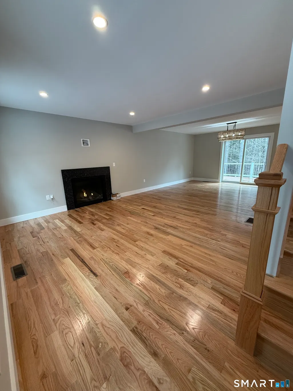
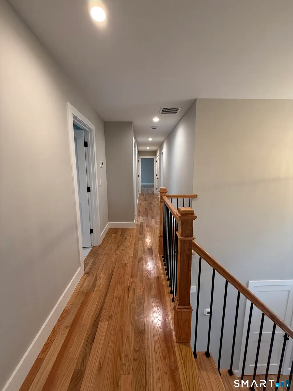
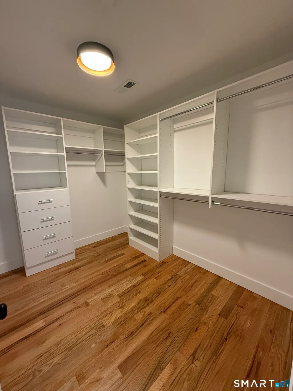
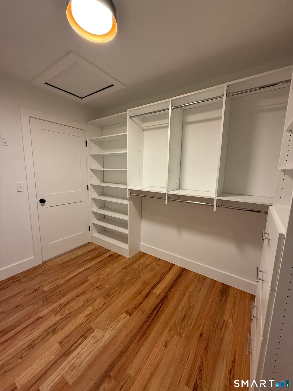
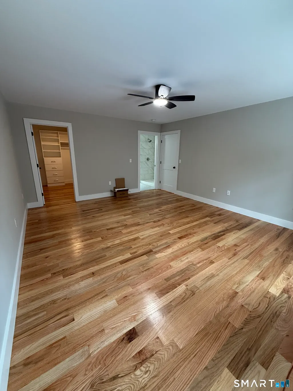
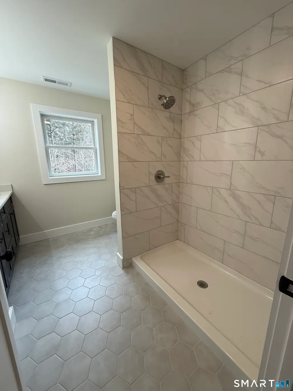
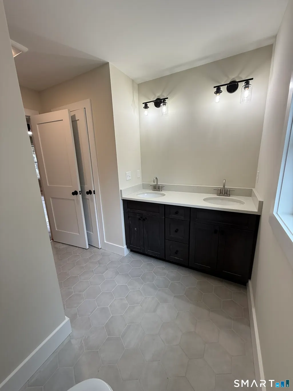
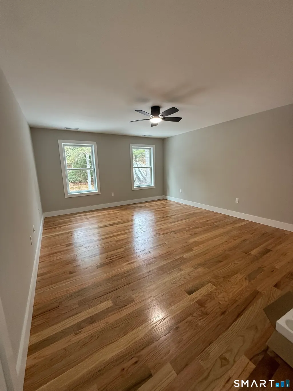
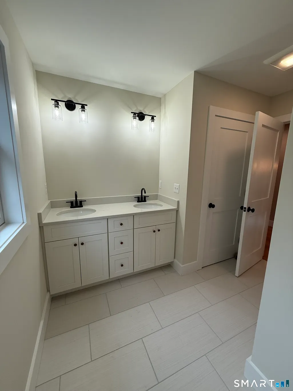
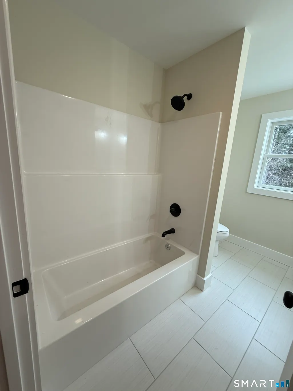
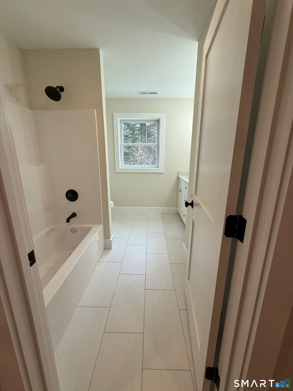
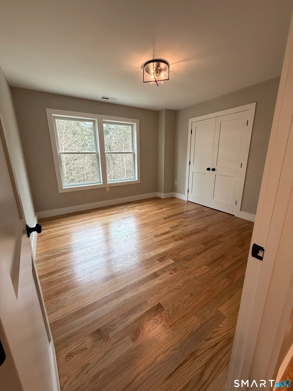
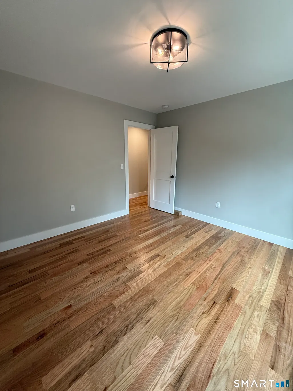
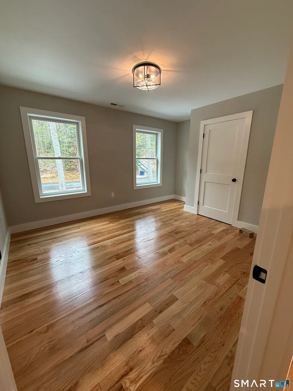
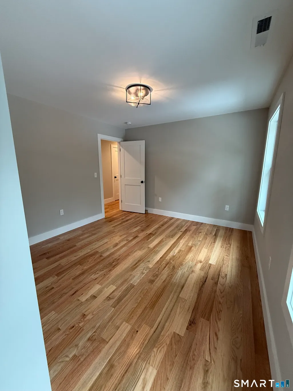
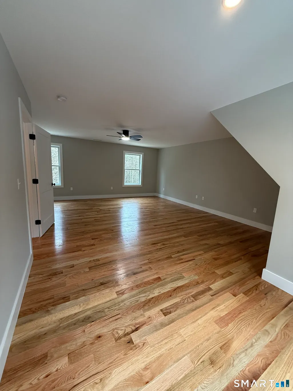
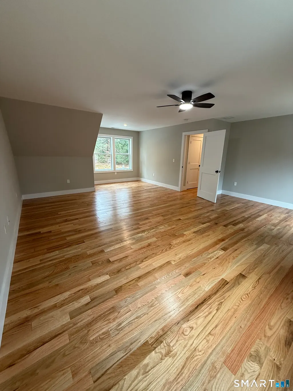
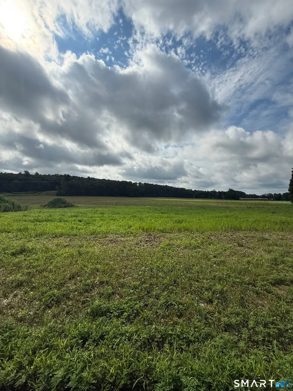
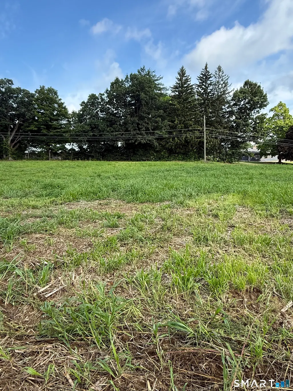
Proposed new construction on approximately 1.04 acres. This thoughtfully planned 3-bedroom, 2.5-bath Colonial offers approximately 2,016 square feet above grade, plus the option to finish a 576-square-foot media room over the garage for approximately 2,592 total square feet. The main level features an open kitchen with center island, dining area with access to a composite deck, spacious family room with propane fireplace, private office, powder room, and convenient garage entry. Upstairs is a primary suite with private bath and walk-in closet, two additional bedrooms, a full bath, laundry area, and access to the optional media room. Additional features include an attached two-car garage, full basement with hatchway, propane heat, central air, 200-amp electrical service, Low-E windows, architectural-shingle roof, and allowances for flooring, cabinetry, countertops, appliances, lighting, and other finishes. Purchaser selections are available within builder allowances and construction-stage deadlines. Renderings are for illustration only and may depict optional features. Final plans, specifications, dimensions, allowances, and completion date are subject to builder approval and change. Agent/owner related.
| Elementary School | High School |
|---|---|
| Windermere Elementary School | Ellington High School |
| Price History | |
|---|---|
| 8/2/2026 | Listed $689,999 |
General Features
| Zoning | RAR |
|---|---|
| Neighborhood | N/A |
| County | Tolland |
| Tax Year | July 2026-June 2027 |
| Property Type | Single Family For Sale |
| Status | Active |
| Acres | 1.04 |
| Directions | From the center of Ellington proceed to Frog Hollow Rd until you get to Crane Rd then take a right. Go to the end of Crane Rd until you get to the stop sign and take a right. The lot will then be on the right hand side. |
| High School | Ellington |
| City | Ellington |
| Elementary School | Windermere |
| Sq Ft Total | 2016 |
| DOM | 7 |
| Year Built | 2026 |
| Style | Colonial |
| Year Built Source | Approximate |
| Energy Features | Fireplace Insert,Programmable Thermostat,Ridge Vents,Thermopane Windows |
Interior Features
| Cooling System | Central Air,Zoned |
|---|---|
| Total Rooms | 12 |
| Basement Description | Full,Unfinished,Concrete Floor,Full With Hatchway |
Exterior Features
| Water Source | Public Water Connected,Public Water In Street |
|---|---|
| Lot Description | Farm Land,Level Lot,Open Lot |
Amenities
- Foreclosure
- Views
- Short Sale
- New Construction
- Adult 55+
- Lease To Own
- No HOA Fees
- Furnished
- Primary On Main
- Air Conditioning
- Seller Finance
- Green
- Fixer Upper
- Horse
- Golf
- Fireplace
- Deck
- Garage
- Basement
- Pool
Property vs Single Family Average in 06029
Price
Year Built
 Massachusetts MLS Property Info Network (MLSPIN) - The property listing data and information set forth herein were provided to MLS Property Information Network, Inc. from third party sources, including sellers, lessors and public records, and were compiled by MLS Property Information Network, Inc. The property listing data and information are for the personal, non commercial use of consumers having a good faith interest in purchasing or leasing listed properties of the type displayed to them and
 IDX information is provided exclusively for consumers personal, non-commercial use and may not be used for any purpose other than to identify prospective properties consumers may be interested in purchasing. Information is deemed reliable but is not guaranteed. © 2026 State-Wide Multiple Listing Service. All rights reserved.
 The data relating to real estate for sale on this website appears in part through the SMARTMLS Internet Data Exchange program, a voluntary cooperative exchange of property listing data between licensed real estate brokerage firms, and is provided by SMARTMLS through a licensing agreement. Listing information is from various brokers who participate in the SMARTMLS IDX program and not all listings may be visible on the site. The property information being provided on or through the website is for the
